What Is a Floor Drain and How Does It Work?
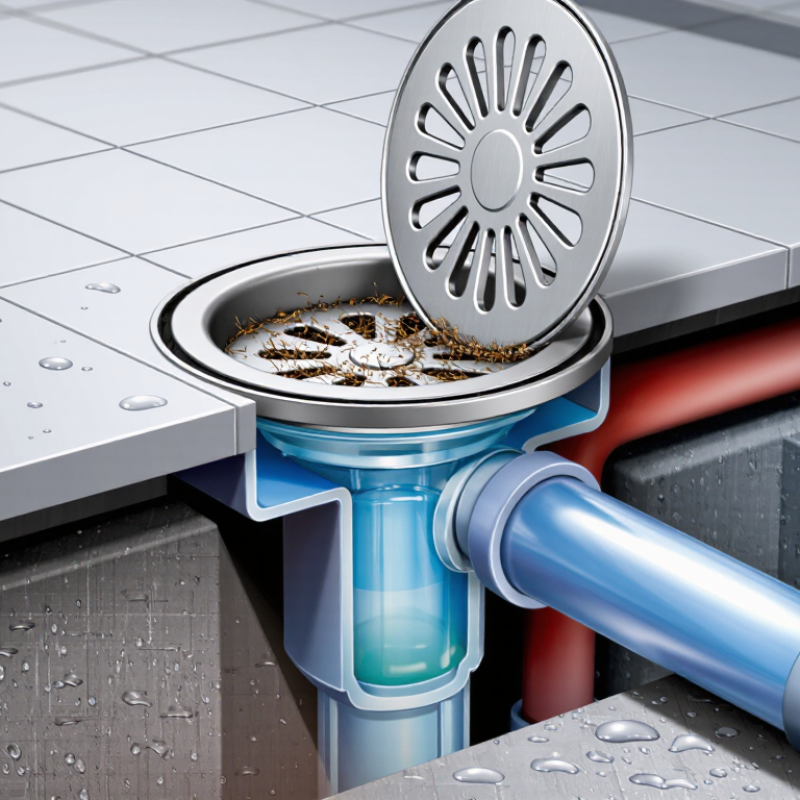
A Floor Drain is a quiet safeguard built into the lowest point of a room. It receives unwanted water from leaks, spills, condensation, cleaning, or flooding. You may see one in a basement, laundry room, garage, commercial kitchen, or bathroom. The round grate looks simple. The plumbing beneath it is not.
Richard Trethewey, a longtime plumbing and heating expert featured by This Old House, describes the practical value clearly: “A floor drain is an insurance policy for your plumbing system.” The drain carries water through a trap and into the drainage system. The trap normally holds a small amount of water. That water blocks sewer gases from entering the building. A vent may also help maintain proper pressure and smooth drainage.
The details matter. A level floor guides water toward the grate. A removable cover catches larger debris. Beneath the cover, dirt, hair, and sediment can slowly restrict the opening. That part is easy to overlook. A dry trap can also lose its protective seal, especially in rarely used rooms.
This guide explains what a Floor Drain is, how each component works, and where installation mistakes commonly appear. It also considers maintenance, drainage speed, odors, and warning signs. Not every slow drain signals a major failure. Still, ignoring repeated pooling is a poor experiment. A few minutes of inspection can reveal cracked fittings, blocked piping, or an unsuitable drain location before water damages flooring, walls, or stored belongings.
What Is a Floor Drain? Types Covered by ASME A112.6.3
A floor drain is a low-level drainage fitting that collects water from concrete floors and directs it into a sanitary or stormwater system. It usually includes a grate, drain body, outlet, and sometimes a trap primer or sediment bucket. In real installations, the grate sits nearly flush with the floor, while the surrounding surface slopes gently toward it. Small errors in slope can leave shallow puddles.
ASME A112.6.3 focuses on floor and trench drains used in plumbing drainage systems. Covered configurations include point-style floor drains and linear trench drains, with options such as removable grates, strainers, sediment baskets, and trap-seal protection. The standard addresses dimensions, materials, loading performance, and functional design details. These requirements help engineers compare products by measurable performance, not appearance alone. However, ASME compliance does not replace local plumbing codes or proper site installation.
Drain sizing should reflect expected flow, grate loading, pipe capacity, and maintenance access. The U.S. Environmental Protection Agency reports that household leaks can waste more than 10,000 gallons of water annually, showing why drainage and water control deserve attention. Commercial facilities face larger consequences when debris blocks a drain. A 2023 industry maintenance survey by Plant Engineering found that unplanned equipment downtime remains a major operational cost, although floor drains are often overlooked in prevention plans. That seems reasonable, but field conditions can challenge any specification. Cleaning frequency, concrete settlement, and poor odor-seal maintenance still matter.
How the Grate and Strainer Direct Water Into the Drain Body
What Is a Floor Drain and How Does It Work?
A floor drain collects water from showers, utility rooms, basements, and commercial wash areas. Its visible grate covers the drain opening and supports foot traffic. Small slots allow water to pass through while blocking larger debris. A removable strainer may sit beneath the grate. It catches hair, lint, and grit before they enter the drain body. The drain body is the chamber below the floor surface. It receives the water and guides it into the connected waste pipe. Gravity does the main work.
The grate must stay level and firmly seated. A loose cover can rattle, shift, or collect dirt around its edges. During maintenance, lift the grate carefully and inspect the strainer. I have found that a thin layer of soap residue can slow drainage more than expected. Clean it with a brush and warm water. Do not force sharp tools into the drain body. They may damage seals or scratch the surface. A properly fitted strainer improves flow control, but it cannot fix a blocked pipe. That part is easy to overlook. Water should move steadily, without pooling around the grate. If odors rise from the opening, the trap may be dry or need inspection. Regular checks help reveal problems before moisture reaches surrounding flooring. When replacing a grate, measure the opening carefully. Small errors can leave unstable edges and poor drainage.
How Gravity, the Trap, and Venting Move Wastewater Safely
A floor drain collects spilled water through a grated opening and directs it into a building’s drainage system. Gravity does most of the work. Water follows the sloped pipe, not mechanical pressure, toward the sewer or a sump basin. A well-installed drain should move water quietly, even when a mop bucket empties quickly.
Beneath the grate sits a trap, usually shaped like a shallow “U.” It holds a small water seal that blocks sewer gases from entering the room. The 2024 International Plumbing Code generally specifies trap seals between 2 and 4 inches. That range matters. A shallow seal can evaporate too soon, while a deep seal may resist proper flow. In a rarely used basement drain, I have seen a dry trap become the real problem. Pouring water into it may restore the seal, but not if the trap leaks.
Venting supplies air behind the wastewater. Without it, fast-moving water can create negative pressure and pull water from nearby traps. That siphoning effect may produce gurgling, slow drainage, or sewer odors. The International Code Council requires drainage systems to be vented according to fixture and pipe arrangement. The U.S. Environmental Protection Agency’s WaterSense program reports that household leaks can waste nearly 10,000 gallons annually. A leaking fixture is not the same as a blocked drain, but both deserve attention before damage spreads. The system is simple, not foolproof. Even a small installation error can disturb gravity, the trap seal, or airflow.
How a 1/4-Inch-Per-Foot Slope Supports Reliable Drainage
A floor drain collects surface water through a grated opening and directs it into a trapped drainage pipe. The trap holds a small amount of water, helping block sewer gases from entering the room. Its performance depends on more than the drain itself. The surrounding floor must guide water toward the opening.
A slope of 1/4 inch per foot creates a steady path for water to move by gravity. This equals about a 2 percent pitch, or one inch of fall across four feet. For example, a drain placed near the center of a six-foot shower area may need roughly 3/4 inch of total fall from the edges. The surface should feel continuous, not stepped or sharply uneven. Small low spots can hold soap, dust, and standing water.
In field inspections, I check the slope with a straightedge and level before final finishes are installed. I also pour a small amount of clean water near several edges, rather than testing only beside the grate. Water should reach the drain without pooling. It should flow quietly.
The rule is not magic. A rough finish, a clogged strainer, or an incorrectly positioned drain can still cause problems. Pipe sizing, trap placement, and local plumbing requirements also deserve professional review. I have seen floors that met the slope measurement but drained poorly because the pitch changed near the wall. Careful layout matters.