How to Find Reliable Stainless Steel Manufacturers?
Choosing reliable stainless steel manufacturers requires more than comparing prices or browsing attractive websites. The right supplier should demonstrate production capability, material knowledge, consistent quality, and clear communication. A polished website proves little. Factory evidence matters more.
During supplier evaluations, examine certifications, production equipment, testing procedures, and export experience. Ask for material certificates that identify the stainless steel grade, thickness, finish, and heat number. Request recent product samples, not only carefully selected photographs. A genuine manufacturer should explain how it controls welding, polishing, dimensional accuracy, and packaging. These details often reveal whether quality is systematic or accidental. Small details matter.
Reliable suppliers also communicate with practical precision. They should answer questions about tolerances, lead times, minimum order quantities, and inspection standards without vague promises. Speaking with a technical representative can reveal more than a sales presentation. Site audits, independent inspections, and verified customer references add another layer of confidence. No evaluation is perfect. Even experienced buyers may overlook a hidden subcontractor or changing material source. That risk deserves attention.
This guide introduces a realistic method for comparing stainless steel manufacturers. It focuses on evidence rather than assumptions, while recognizing that every supplier has limitations. A dependable partner may not offer the lowest quotation. However, it should provide traceable materials, repeatable production, responsive service, and honest solutions when problems arise. Careful verification takes time, but it can prevent costly defects, delayed shipments, and damaged customer trust. Reliability is built through proof.
Define Reliability with ISO 9001, ASTM Standards, and EN 10204 3.1
Reliable stainless steel manufacturers should be judged by documented controls, not polished websites or low quotations. ISO’s 2022 Survey recorded more than 1.2 million ISO 9001 certificates worldwide. This scale shows the standard’s relevance, but certification alone does not guarantee stable stainless steel quality. Ask for the certificate scope, issuing body, audit status, and production site. A vague certificate deserves closer inspection.
ASTM standards define measurable requirements for grades, chemistry, mechanical performance, corrosion resistance, and testing methods. Match the specification to your application. ASTM A240 may govern stainless steel plate, while ASTM A276 commonly covers bars and shapes. Confirm the exact grade, heat treatment, dimensions, and test results. World Steel Association reported global crude steel production of about 1.89 billion tonnes in 2023. Large output does not automatically mean reliable control. Traceability still matters.
EN 10204 3.1 documentation provides heat-level results validated by the manufacturer’s authorized inspection representative. Check the heat number on the certificate against the material marking, purchase order, and packing list. Look for chemical analysis, tensile results, yield strength, elongation, and impact data where required. Digital files can be altered. Request controlled records and retain samples when risk justifies it.
A certificate is evidence, not proof.
In practice, reliability also appears in small details: consistent packaging, clear responses, calibrated instruments, and honest handling of failed tests. Some suppliers may meet ISO 9001 yet struggle with process discipline. That uncomfortable gap should remain part of your evaluation. Reliability is verified shipment by shipment.
How to Find Reliable Stainless Steel Manufacturers?
Define reliability through ISO 9001 quality management, applicable ASTM product requirements, and EN 10204 inspection documentation.
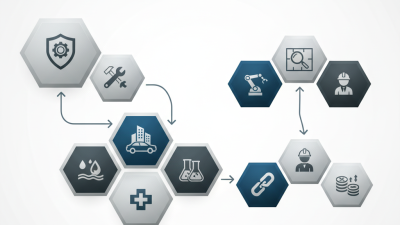
This comparison shows the primary evidence supplied by each framework. ISO 9001 addresses the quality management system, ASTM standards define product-specific requirements and tests, and EN 10204 Type 3.1 or 3.2 provides material inspection documentation. A value of 1 indicates that the item is a core feature of the relevant framework or document.
Check Steel Chemistry: 304 Uses ~18% Cr and 8% Ni; 316 Adds 2–3% Mo
Reliable stainless steel sourcing starts with chemistry, not polished photographs. For 304, ASTM A240/A240M commonly specifies approximately 18% chromium and 8% nickel, although exact limits vary by grade. Chromium forms a passive protective film. Nickel improves ductility and supports corrosion resistance. 316 typically contains about 16–18% chromium, 10–14% nickel, and 2–3% molybdenum. That molybdenum addition improves resistance to chloride pitting, especially near seawater, salt spray, and chemical process areas.
Ask every manufacturer for a heat-specific mill test certificate, not a generic datasheet. Match the heat number on the certificate with the coil, plate, or pipe. Portable X-ray fluorescence testing can quickly confirm chromium, nickel, and molybdenum, but it cannot measure carbon accurately. Use laboratory combustion testing when low-carbon grades matter.
ASTM A240/A240M remains a useful benchmark, while the International Stainless Steel Forum reported more than 58 million tonnes of global stainless crude steel production in 2023. Large output does not prove consistent quality. That is the uncomfortable part.
Tips: Request independent PMI checks before shipment. Compare measured chemistry against the ordered grade and standard limits. Review surface finish, heat treatment, dimensional records, and nonconformance history. The U.S. Geological Survey’s Mineral Commodity Summaries also tracks nickel and molybdenum supply, reminding buyers that alloying elements affect both availability and pricing. Chemistry is essential, but it is not the whole story. I would still audit the process.
Audit Testing Through PMI, Tensile Results, and ASTM A240 Certificates
Reliable stainless steel sourcing begins with traceability, not polished brochures. The ISSF reported 58.4 million tonnes of stainless crude steel production in 2023, showing a vast and complex supply chain. That scale makes batch verification essential. Ask for the heat number before reviewing any test result. Match it to the coil, plate, packing list, and mill test report. Missing links are warning signs.
Use positive material identification (PMI) on arrival. Handheld XRF quickly checks chromium, nickel, molybdenum, and other alloying elements. It cannot reliably measure carbon. Therefore, XRF alone may not separate some low-carbon grades. For critical orders, request laboratory analysis or optical emission testing. Record the instrument, calibration date, operator, location, and tested points. Three readings on a plate are better than one, though they still do not represent every square meter.
Review tensile results against ASTM A240 requirements and the reported grade. Check yield strength, tensile strength, and elongation, then confirm the test method, specimen direction, thickness, and heat number. ASTM E8/E8M provides a common tensile-testing framework. An ASTM A240 certificate is useful evidence, but it is not automatically independent certification. Compare chemistry, mechanical values, dimensions, heat treatment, and signatures for internal consistency. A clean PDF can still hide a wrong batch. That happens. Independent retesting may feel excessive, yet one failed installation costs more than a disciplined inspection. Use accredited laboratories where risk justifies the expense, and preserve photos of markings before cutting.
Verify Capacity Against Global Stainless Steel Output of 58.4 Million Tonnes
How to Find Reliable Stainless Steel Manufacturers?
A credible manufacturer should be measured against the global stainless steel market, not attractive catalog claims. The World Stainless Association reported approximately 58.4 million tonnes of global stainless steel melt shop production in 2023. This figure provides useful context when reviewing a supplier’s stated capacity.
Ask for production records, furnace details, rolling schedules, and shipment history. Compare these documents with the supplier’s declared annual output. A factory claiming extremely high capacity, but showing limited equipment or vague production data, deserves careful questioning. Capacity is not proof of consistency.
Check whether the manufacturer separates melting, casting, rolling, heat treatment, and inspection data. Request recent certificates for chemical composition, mechanical properties, surface finish, and dimensional tolerance. Independent laboratory results add credibility, especially for pressure, structural, or high-temperature applications. During an audit, inspect coil identification, warehouse labeling, and traceability records. Small details matter.
The 58.4-million-tonne benchmark is helpful, but it is not a pass-or-fail rule. Regional demand, product grade, and facility specialization can change the comparison. A smaller producer may offer stronger control than a larger one. That is easy to overlook. I would also verify delivery performance over several orders, because one successful shipment proves little. Data should support trust, yet imperfect records may still reveal how honestly a supplier manages weaknesses.
Compare Suppliers by Tolerance, Lead Time, MOQ, and Defect-Rate Data
How to Find Reliable Stainless Steel Manufacturers?
Reliable sourcing starts with comparable evidence, not polished promises. Request the exact grade, thickness, width, surface finish, and tolerance on every quotation. ASTM A480/A480M provides dimensional and finish requirements for flat stainless products. Compare the supplier’s measured results against those requirements, using inspection records from recent production lots. A caliper beside a coil edge can reveal more than a sales presentation.
Lead time needs separate review. Ask for quoted, promised, and actual delivery dates across the past six months. The World Bank’s 2023 Logistics Performance Index evaluates shipment timeliness, but it does not guarantee factory performance. Therefore, request production capacity, material availability, and delay records. MOQ also matters. A low MOQ may hide higher setup costs or weaker price stability. Compare the total delivered cost, not only the unit price. For defects, request PPM, rejected-lot percentages, corrective-action reports, and the calculation period. The 2022 ISO Survey recorded 1,265,216 ISO 9001 certificates worldwide. Certification supports process control, but it does not prove a low defect rate.
Tips: Build a simple scorecard with tolerance compliance, median lead time, MOQ, and verified defect data. Define “defect” clearly. Surface scratches and chemical deviations should not share one category. A supplier claiming zero defects deserves deeper questions. Perfect data may reflect poor reporting, not perfect production. Recheck certificates directly, and sample the first shipment independently.
How to Find Reliable Stainless Steel Manufacturers? – Compare Suppliers by Tolerance, Lead Time, MOQ, and Defect-Rate Data
Anonymized supplier comparison based on commonly used stainless steel procurement metrics. All dimensions are shown in metric units.
| Supplier Code |
Product Scope |
Typical Grade |
Thickness Range |
Thickness Tolerance |
Standard Lead Time |
MOQ |
Defect Rate |
Inspection Documentation |
| Supplier A |
Cold-rolled stainless steel sheets and coils |
304 / 304L |
0.40–3.00 mm |
±0.03 mm at 1.00 mm |
25–35 calendar days |
5 metric tons |
0.8% |
Mill test certificate, dimensional report, surface inspection report |
| Supplier B |
Hot-rolled stainless steel plates |
304 / 316L |
4.00–50.00 mm |
±0.20 mm at 10.00 mm |
30–45 calendar days |
10 metric tons |
1.2% |
Mill test certificate, ultrasonic test available on request |
| Supplier C |
Precision stainless steel strip |
301 / 304 |
0.05–1.50 mm |
±0.01 mm at 0.50 mm |
35–50 calendar days |
1 metric ton |
0.6% |
Mill test certificate, coil dimensional report, hardness report |
| Supplier D |
Stainless steel welded tubes |
304 / 316L |
6.00–219.00 mm OD |
±0.10 mm on outside diameter |
30–40 calendar days |
500 pieces |
1.5% |
Hydrostatic test, eddy-current test, dimensional report |
| Supplier E |
Stainless steel angle, channel, and flat bar |
304 / 316 |
3.00–12.00 mm |
±0.15 mm at 6.00 mm |
20–30 calendar days |
3 metric tons |
1.0% |
Mill test certificate and visual inspection report |
| Supplier F |
Decorative stainless steel sheets |
304 |
0.60–2.00 mm |
±0.05 mm at 1.00 mm |
25–40 calendar days |
1,000 square meters |
1.8% |
Surface inspection report, color comparison record, thickness report |
| Supplier G |
Seamless stainless steel tubes |
316L / 321 |
6.00–168.00 mm OD |
±0.08 mm on outside diameter |
45–60 calendar days |
2 metric tons |
0.9% |
Mill test certificate, hydrostatic test, PMI report |
| Supplier H |
Stainless steel precision bars |
303 / 304 |
5.00–80.00 mm diameter |
±0.03 mm on diameter |
35–45 calendar days |
2 metric tons |
0.7% |
Mill test certificate, hardness report, dimensional inspection report |
How to interpret the data: Defect rate refers to the percentage of supplied units or inspected material rejected during incoming quality inspection. Lead time refers to the period from confirmed order and deposit receipt to dispatch. Tolerance values are representative purchase-specification targets and should be confirmed against the applicable ASTM, EN, or JIS standard before contracting. A lower defect rate, tighter tolerance, shorter lead time, and lower MOQ generally indicate stronger purchasing flexibility, but final supplier selection should also include material certification, traceability, testing capability, and corrective-action performance.